

Projects / Carmei Gat, Kiryat Gat
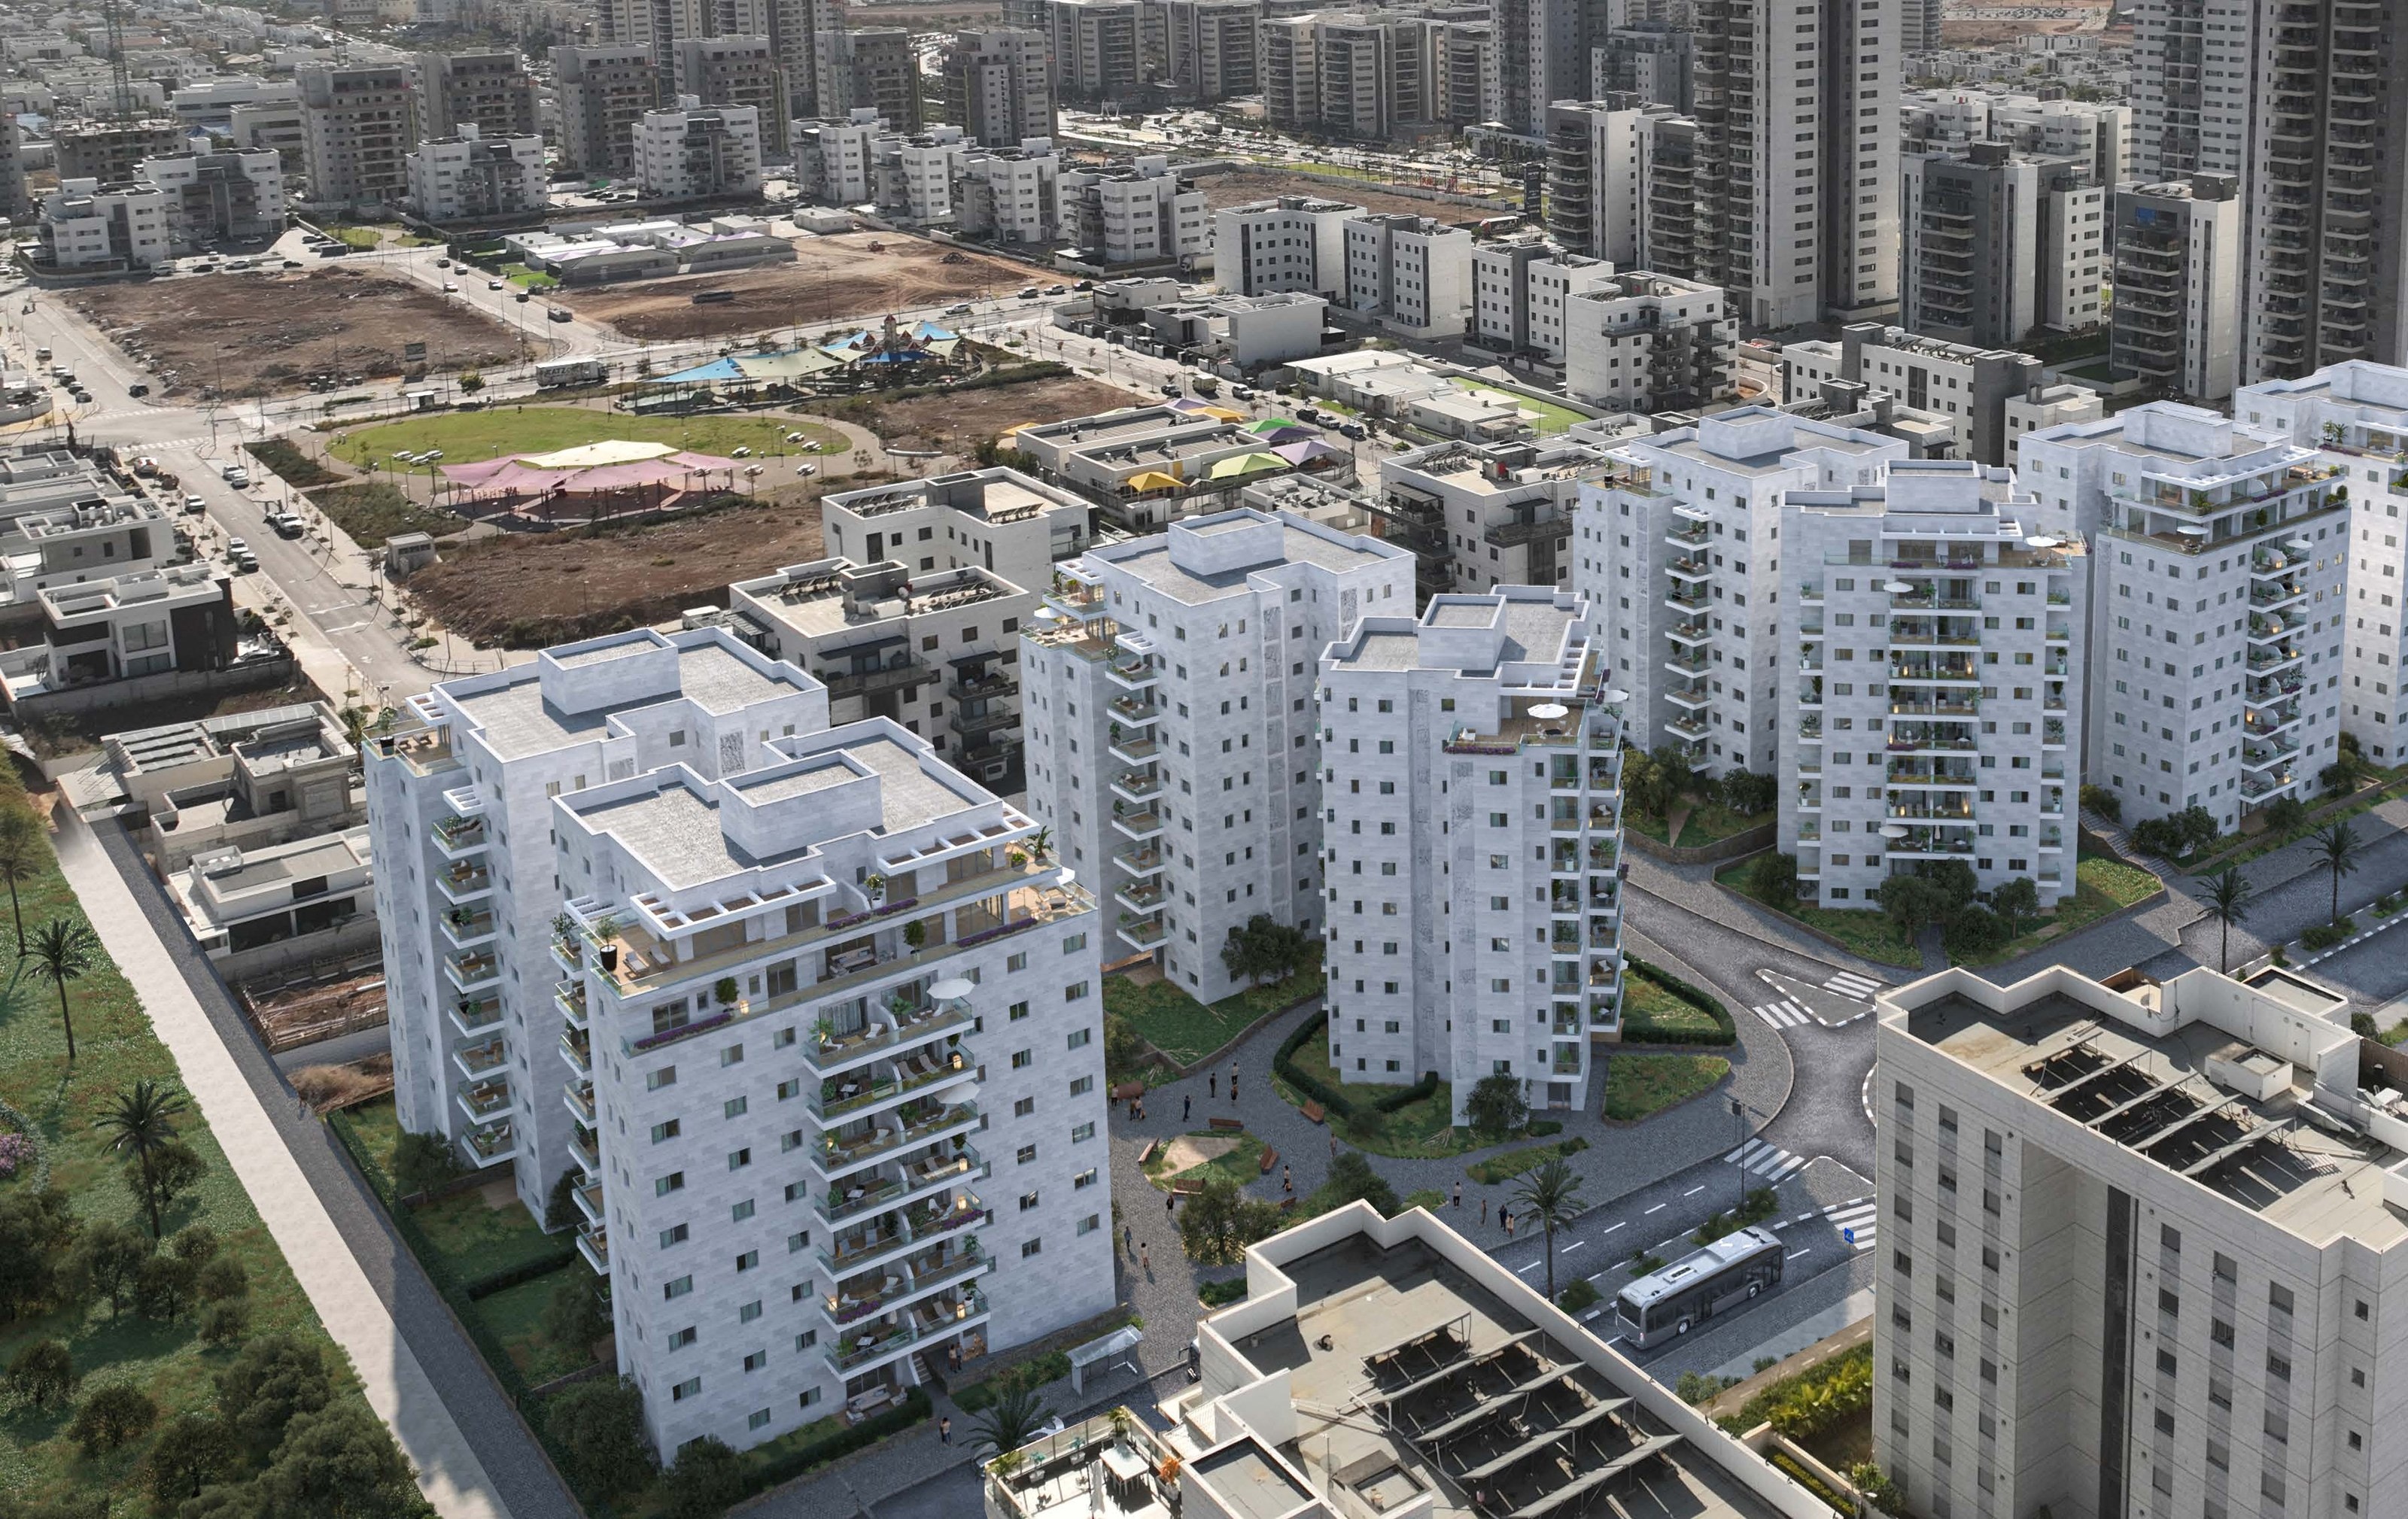
SADOT Carmei Gat
396 new apartments by the Hay Nahmias Group in Carmei Gat, Kiryat Gat: 2 to 7 rooms, garden apartments and penthouses.
- 396
- apartments in the project
- 2 to 7
- rooms, gardens and penthouses
- 10
- floors per building
- Dec 2026
- building permit expected
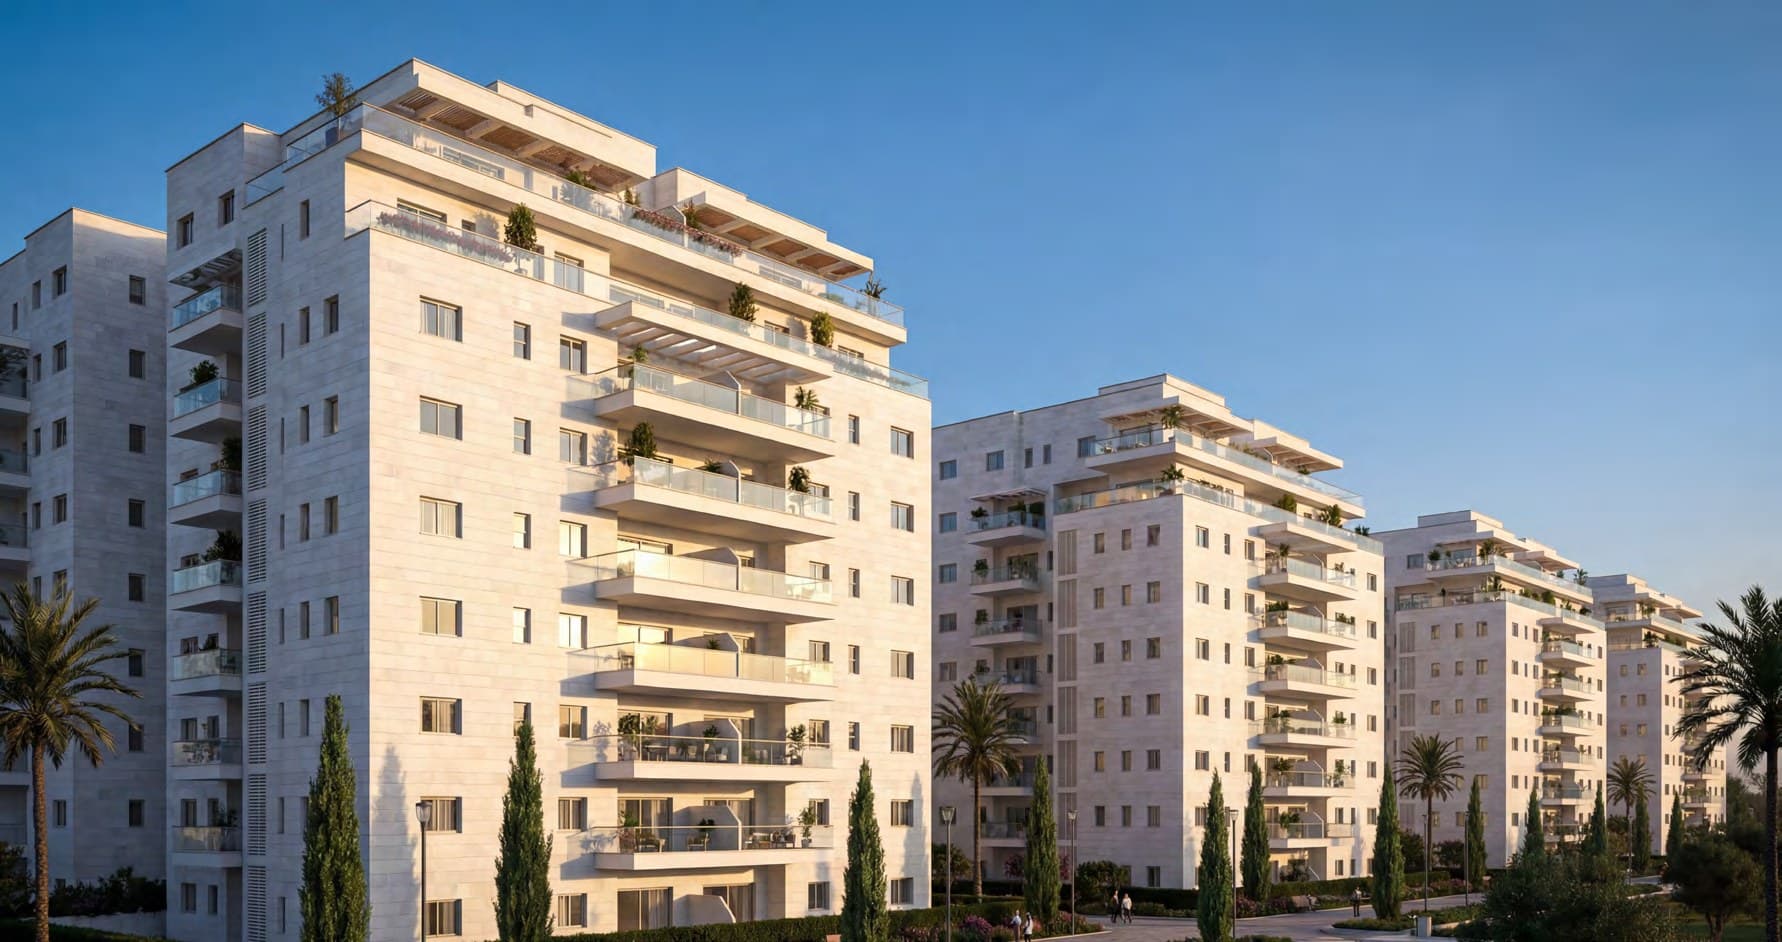
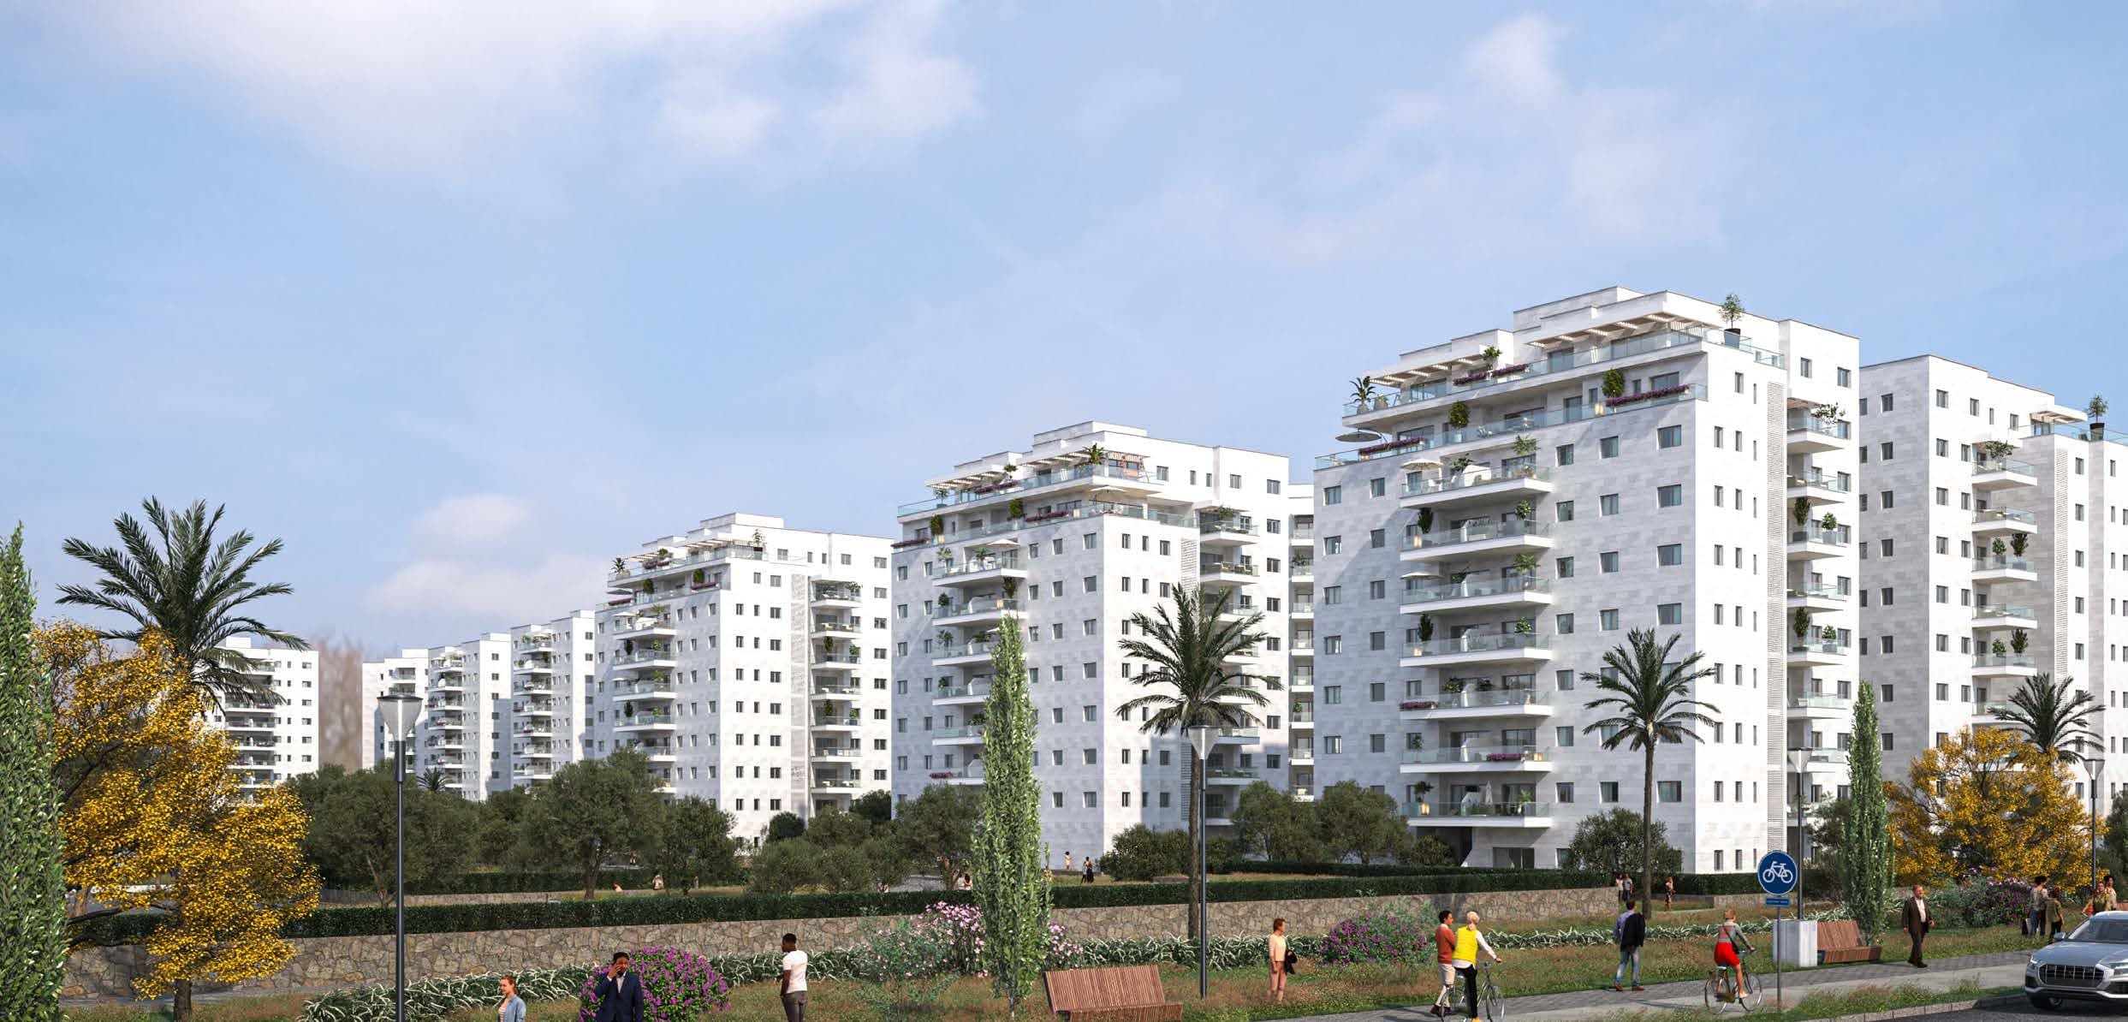
SADOT Carmei Gat, a render Developer: Hay Nahmias Group
Carmei Gat, Kiryat Gat / Hay Nahmias Group
Group forming
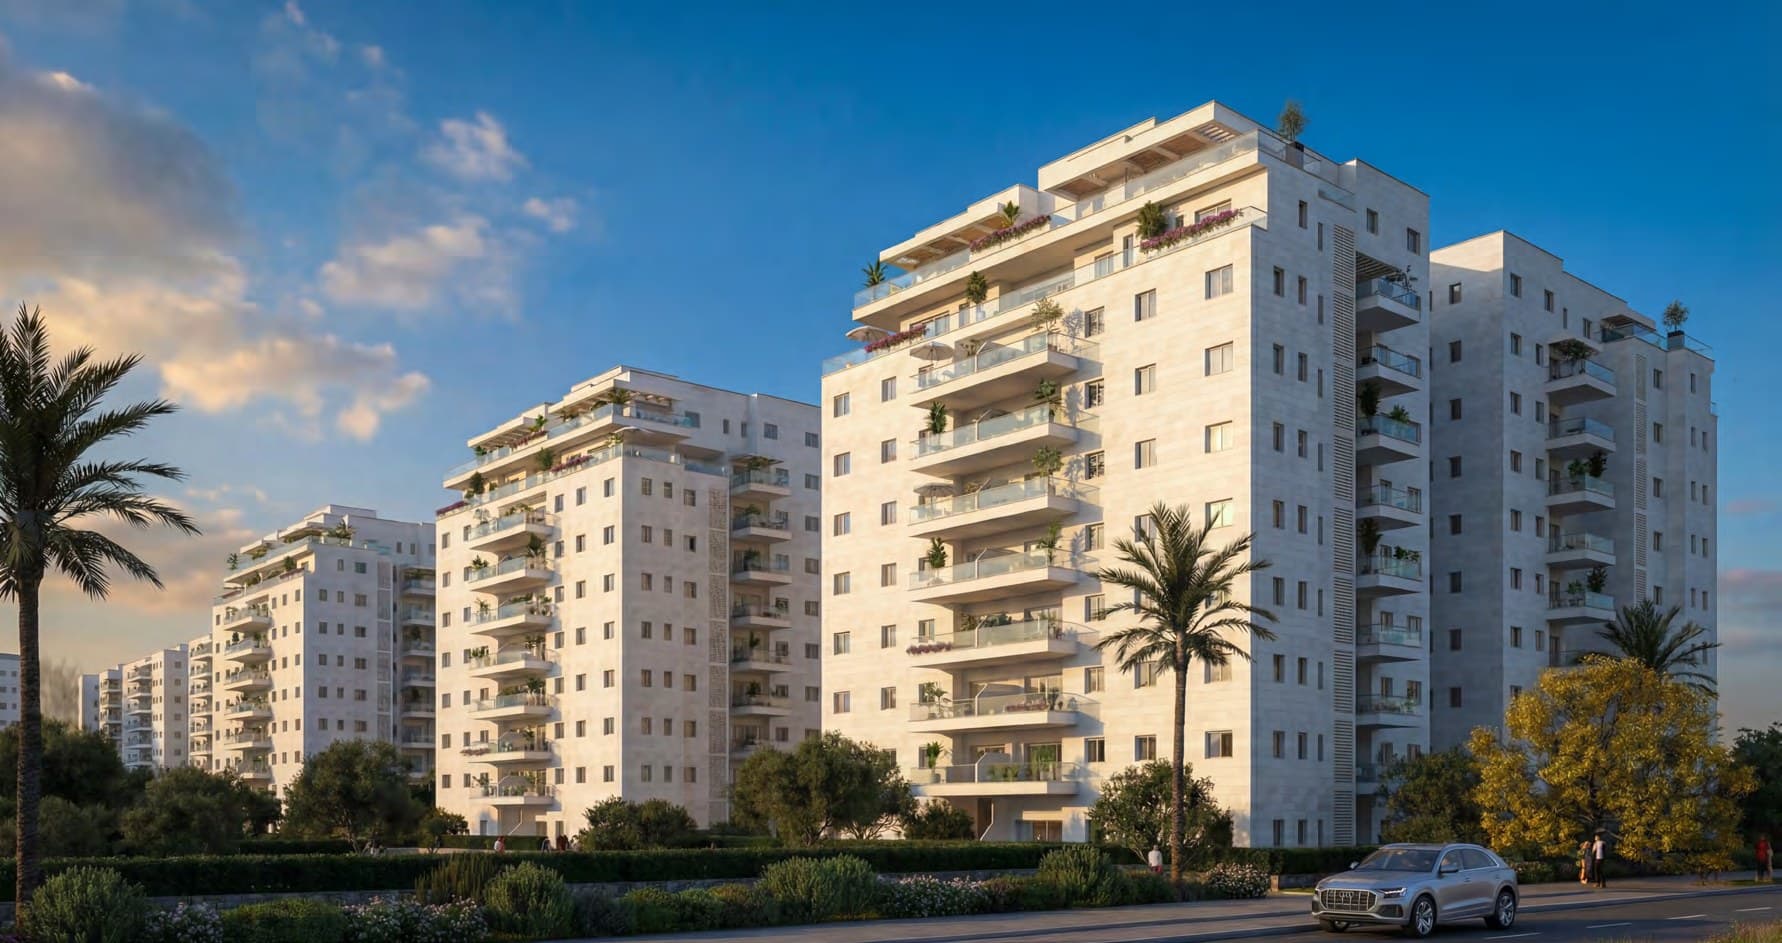
SADOT is the Hay Nahmias Group's project in Carmei Gat, the newer neighbourhood on the north side of Kiryat Gat. Plot 231 has four 10-floor buildings with 133 apartments, a residents' club in every building and no surface parking: the ground level is gardens and paths.
Each buyer signs directly with the developer. The group exists for buying power: price and terms no single buyer gets alone. Message us for the current price list.
The group terms
Direct contract with the developer
You buy from the Hay Nahmias Group under the Sale Law. The group is there for negotiating power.
Group price and payment terms
Sent with the current price list on WhatsApp.
Parking and storage
Private parking and basement storage units in the project.
In the building
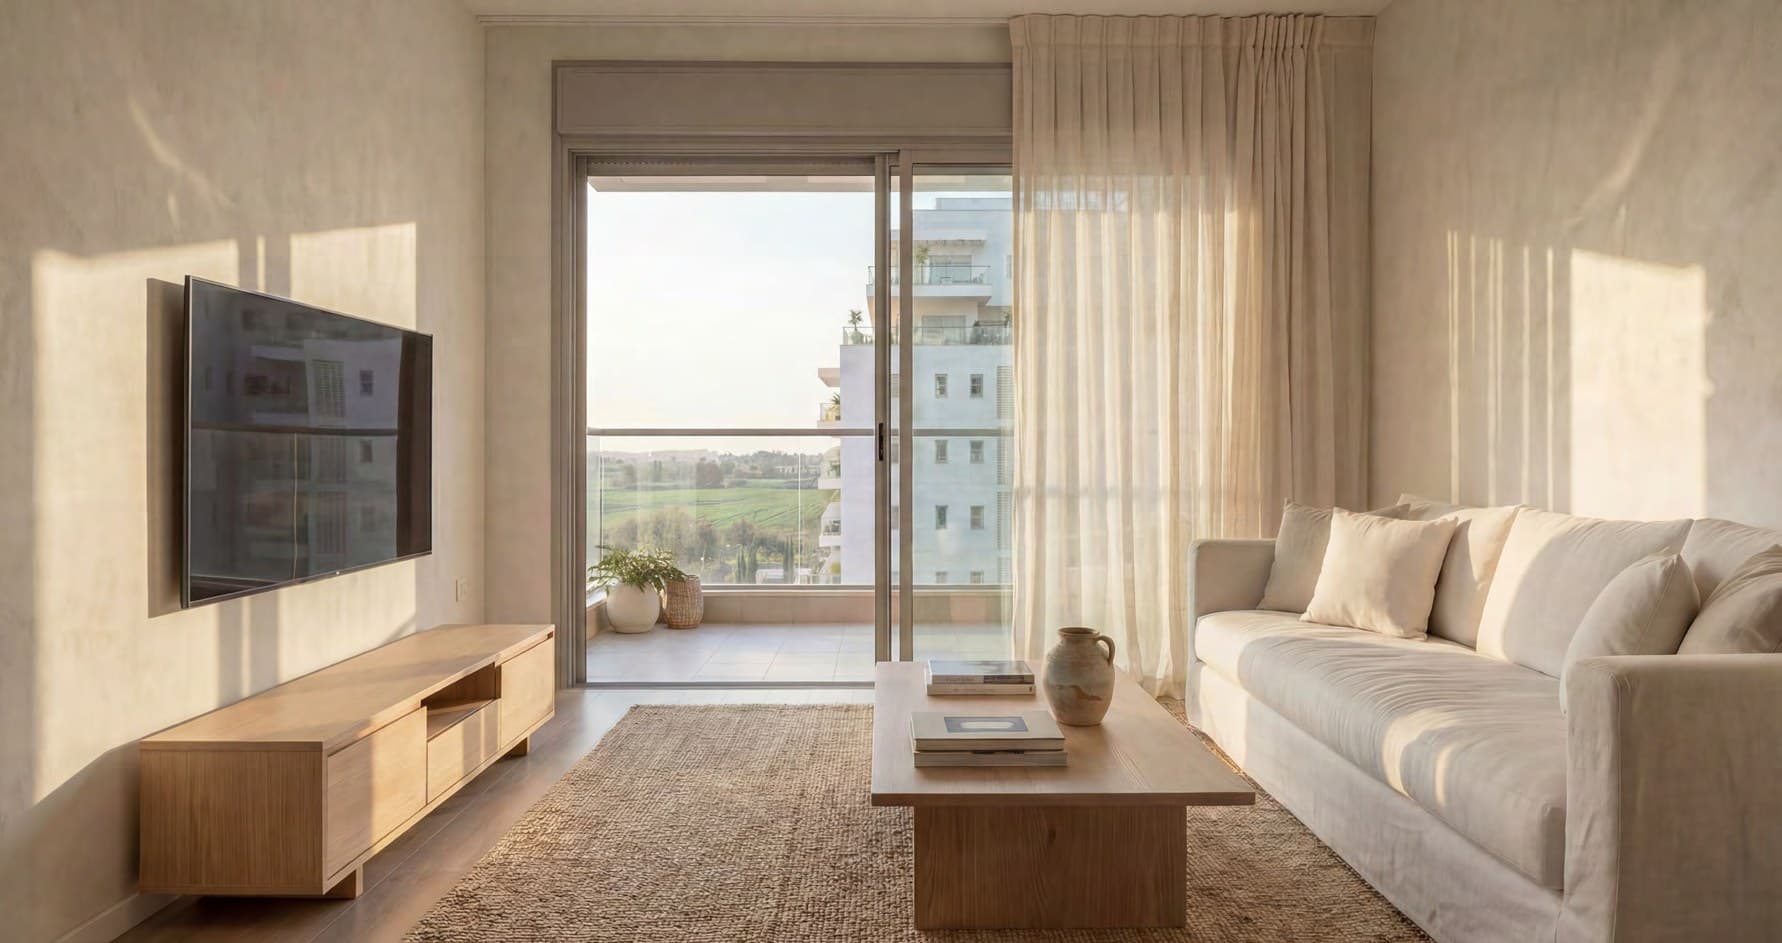
- Two lifts per building
- Solar water heating
The location
Carmei Gat, north Kiryat Gat
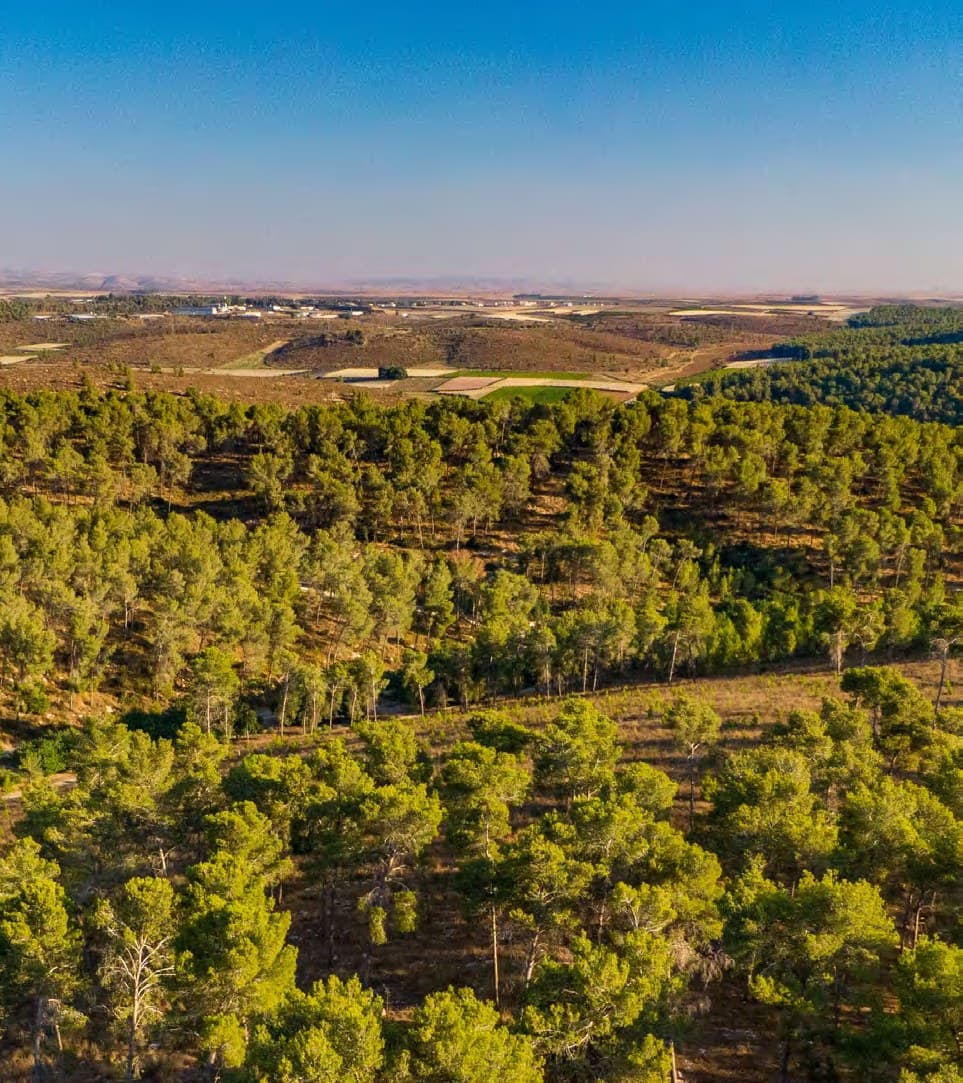
A new planned neighbourhood with schools, open spaces and one of Israel's fastest growing Anglo communities.
Kiryat Gat station
38 minutes to Tel Aviv by train on the fastest weekday service.
Road 6
Next to Road 6, with direct links to the centre and the south.
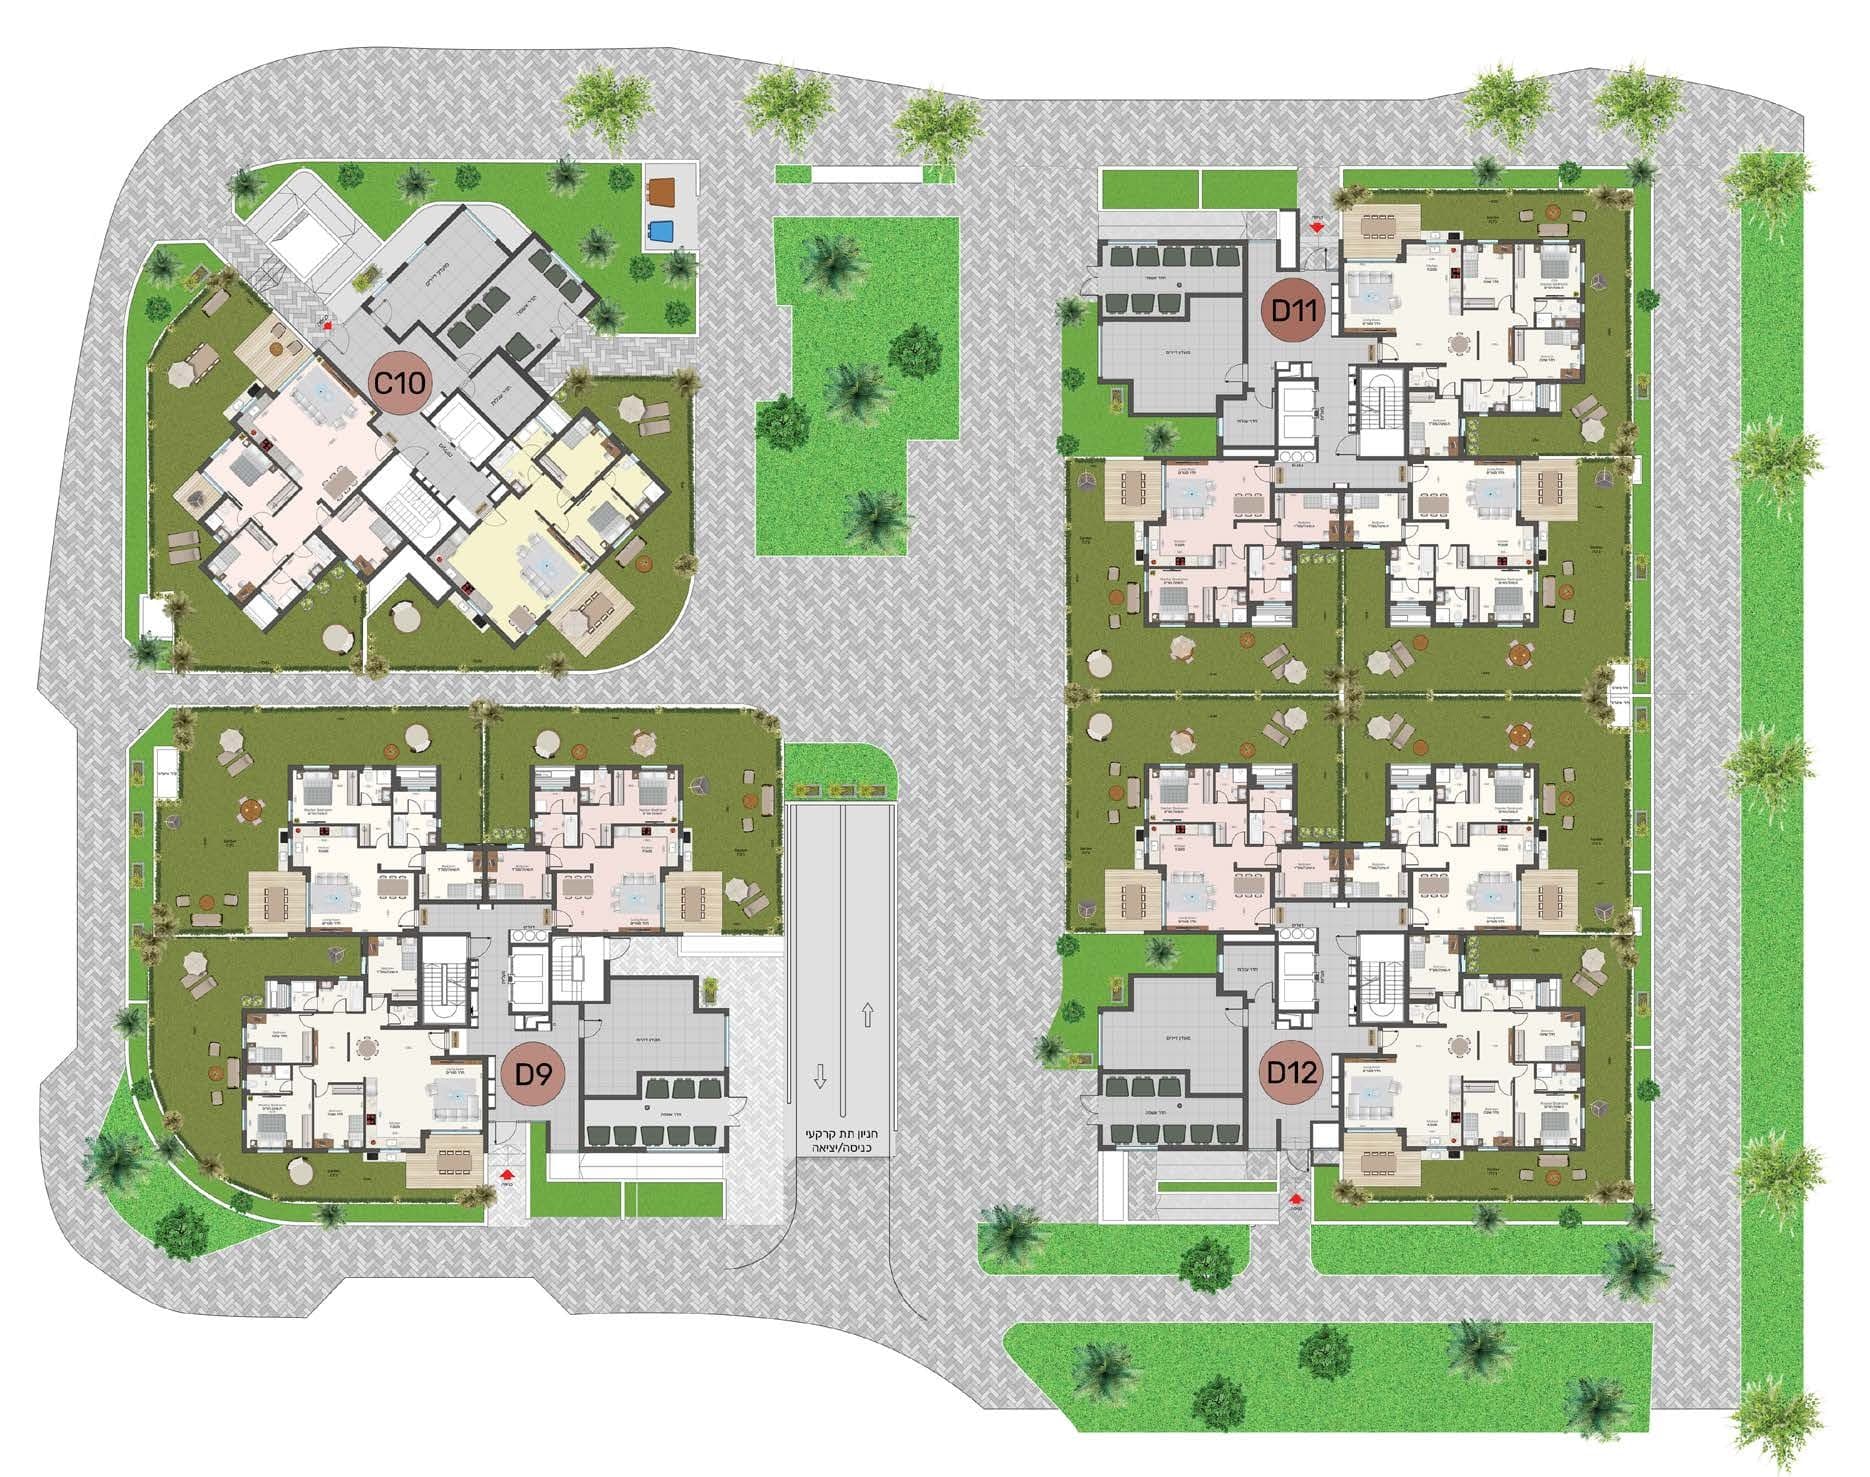
Floor plans
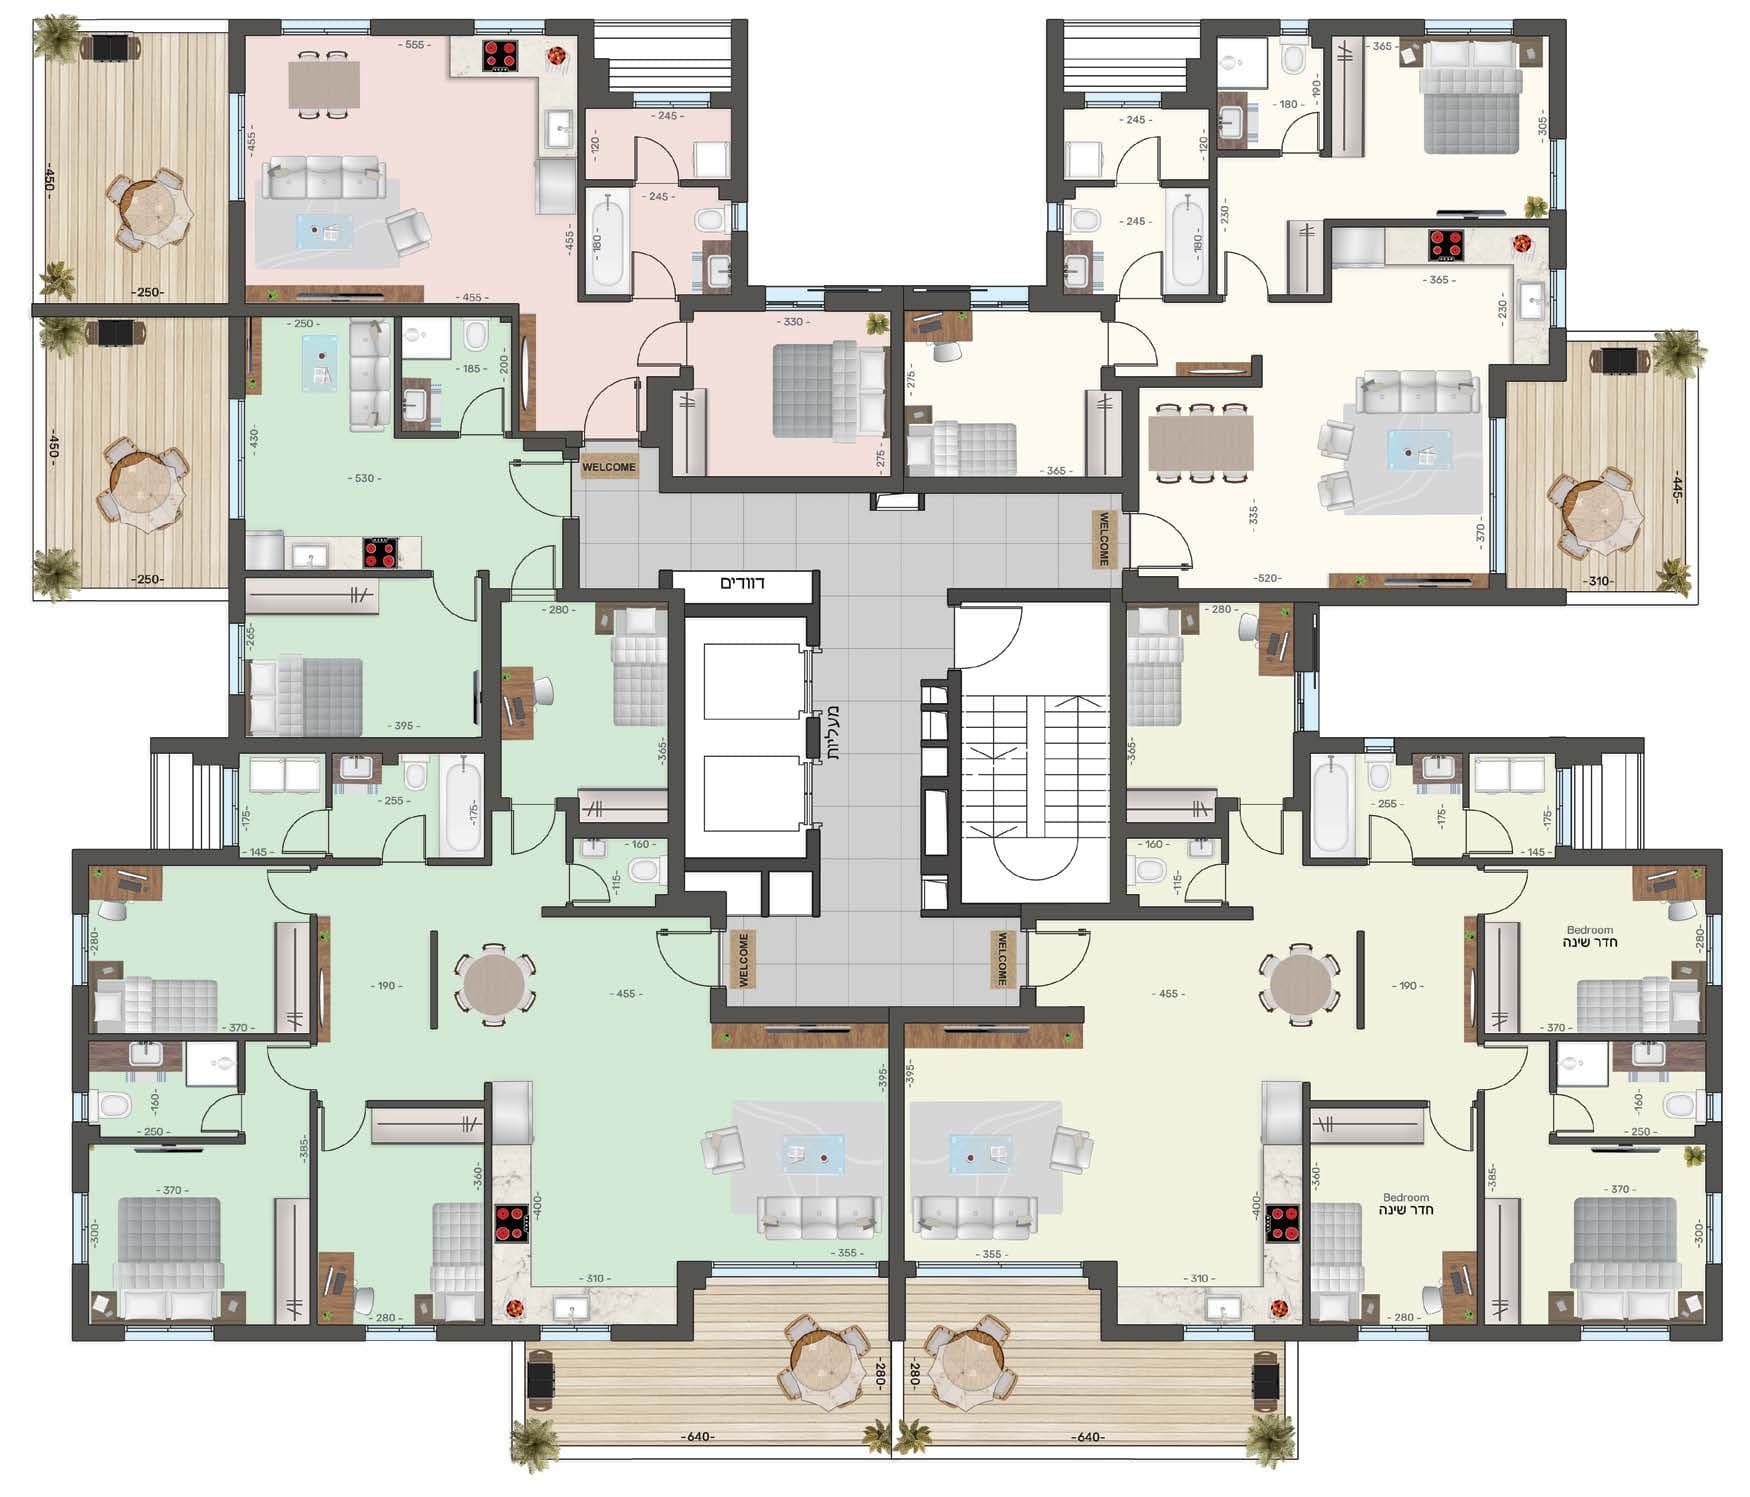
Typical floor: 2, 3, 5 and 7 rooms
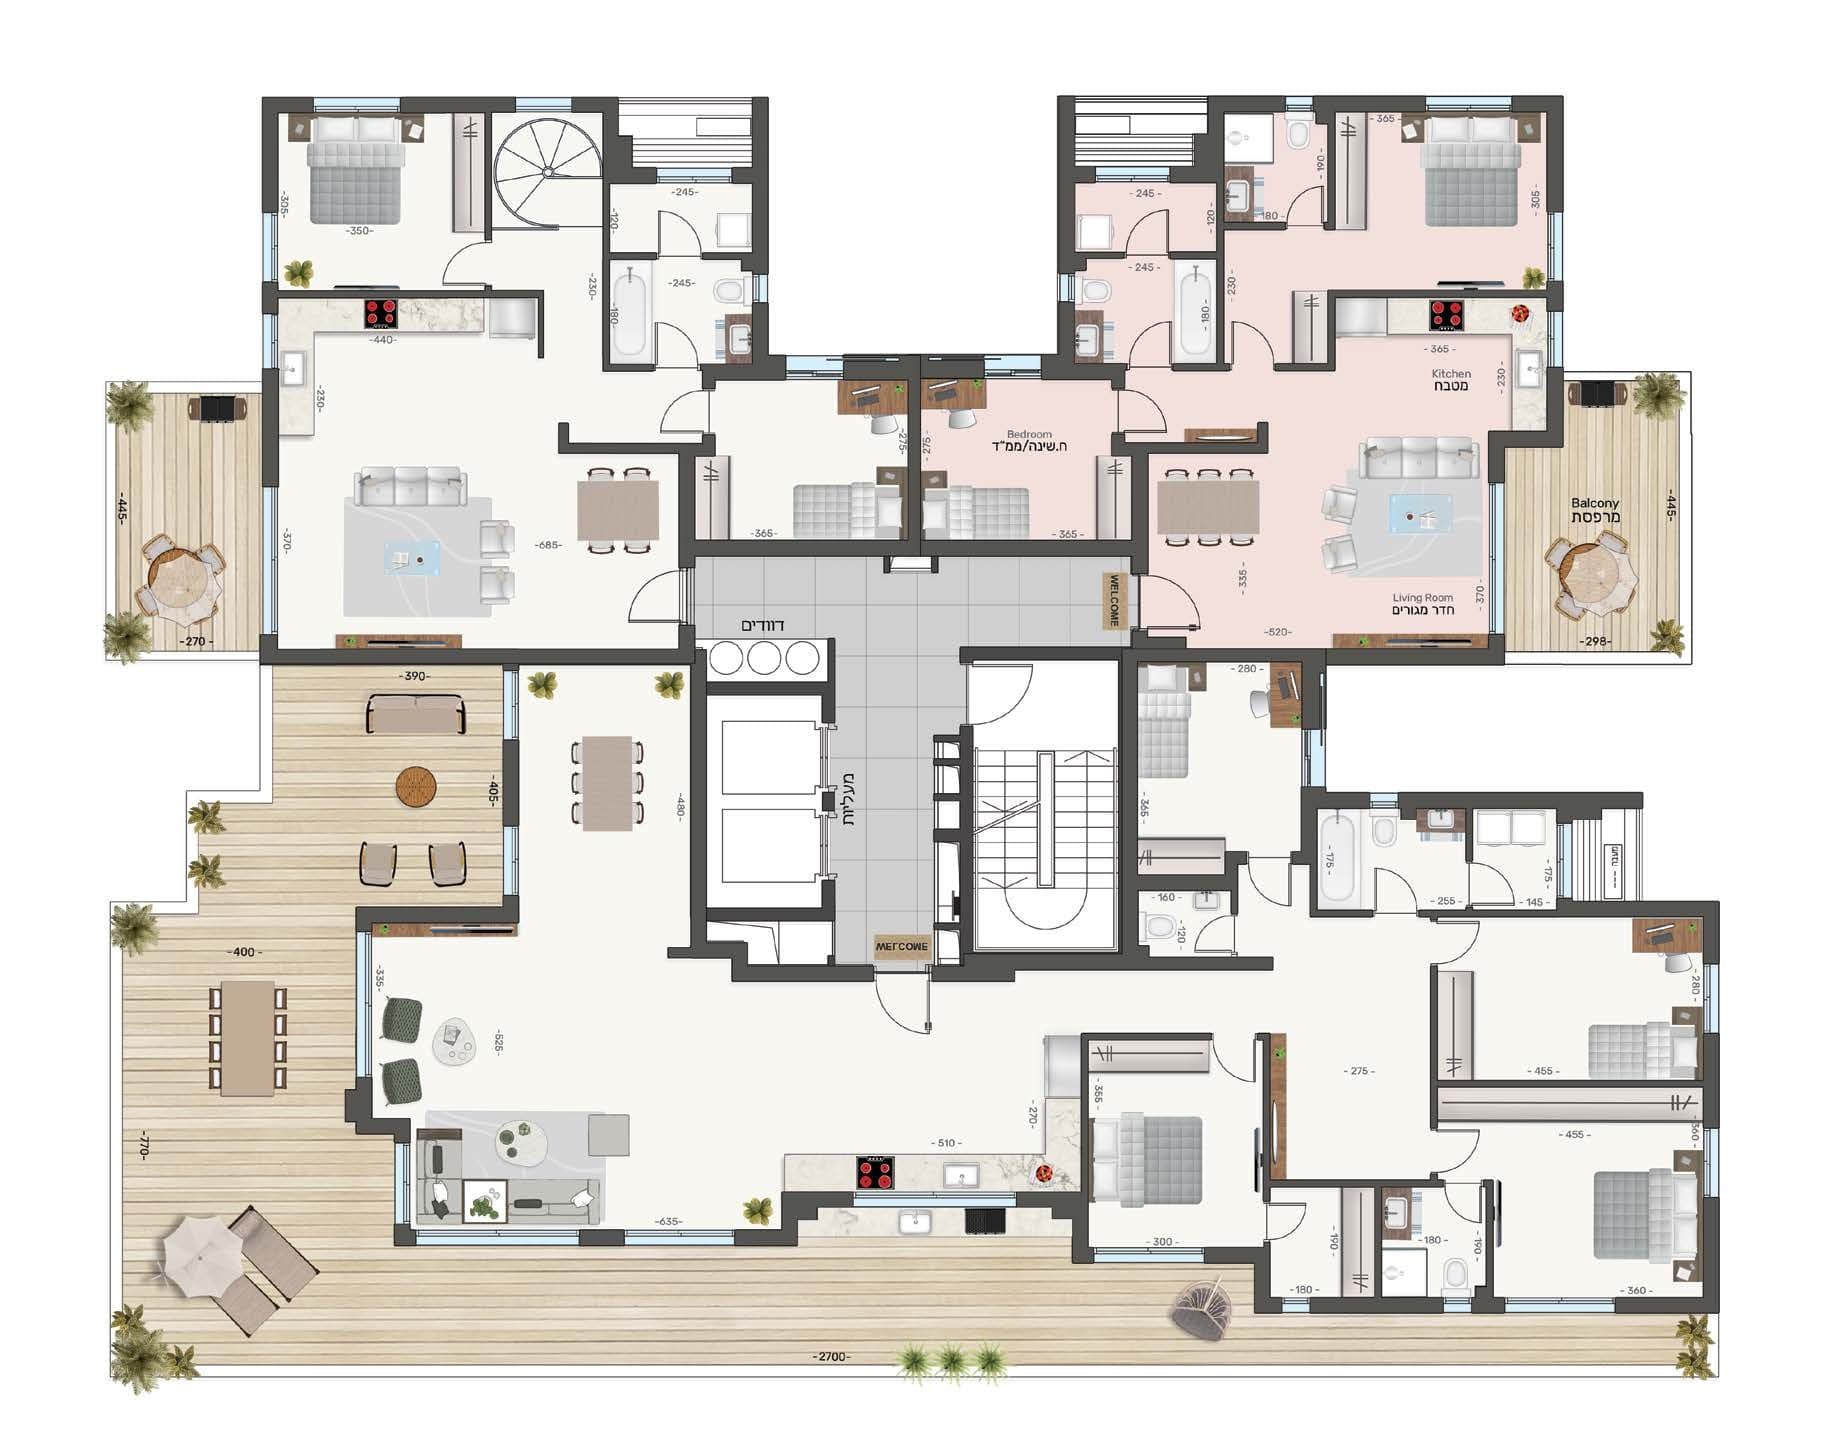
Floor 8: 3 rooms and 5-room penthouse
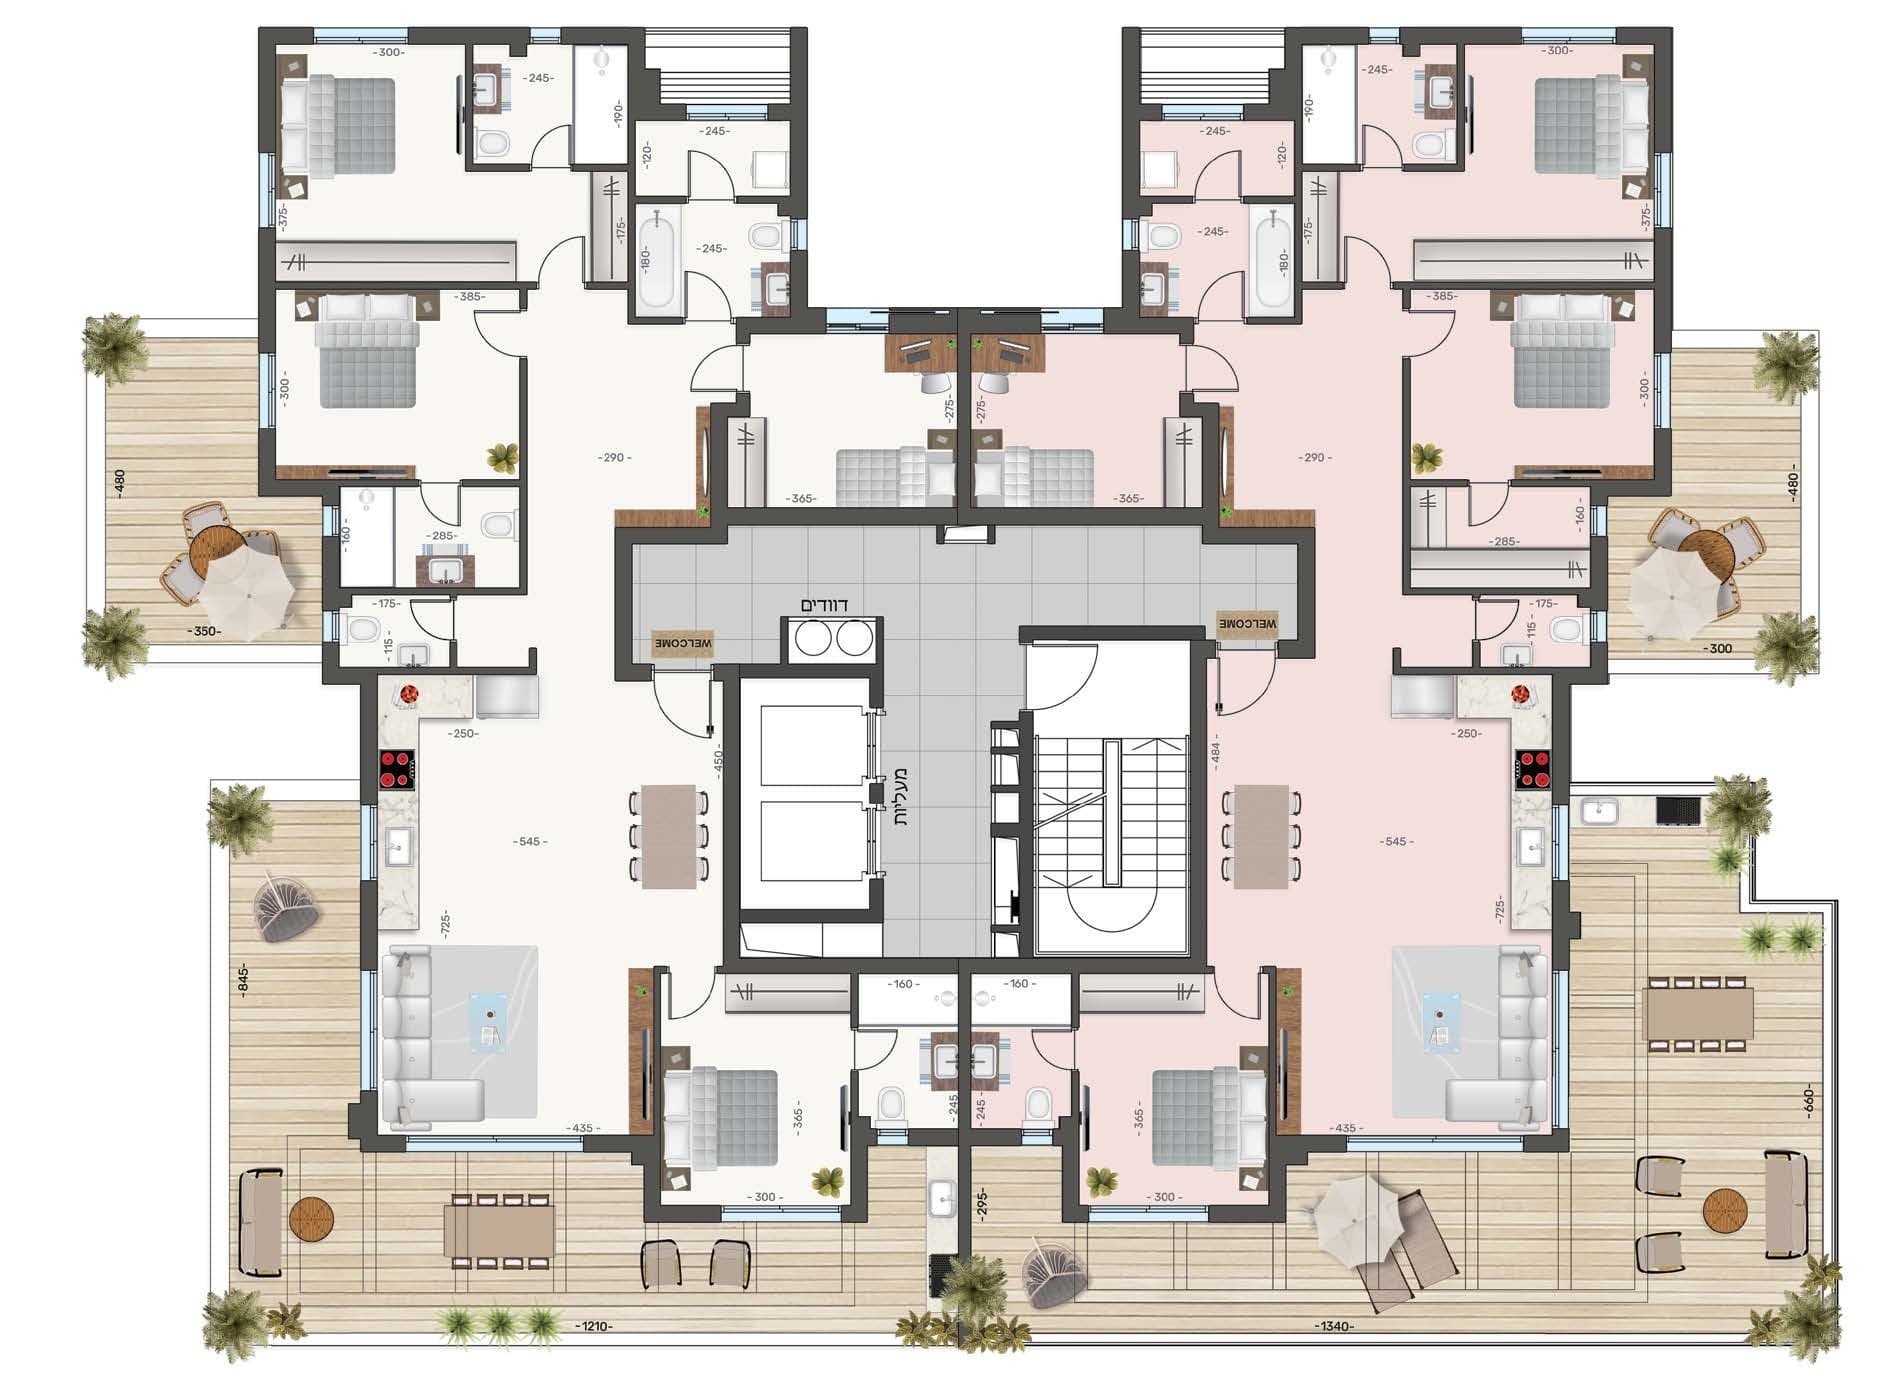
Floor 9: two 5-room penthouses
Where the project stands
- Developer
- Hay Nahmias Group, contractor classification G5 unlimited
- Permits
- Stage A permit granted; building permit expected December 2026
- Occupancy
- About three years from the building permit
- Building D12
- 35 apartments, 56 to 172 sqm
Want the current price list?
Tell us the size you need and your budget. We send the current prices and what is still available.
From the Hay Nahmias Group's project catalogue and the marketer's brochure for plot 231 (September 2026). Renders by the developer, for illustration only; plans may change. Message us for current prices and availability.